Get $3,500 Cash Back
1412 GULLEDGE TRAIL, Oakville (WT West Oak Trails) — listed at $1,399,900. Earn buyer cashback at closing. No catches, just more money in your pocket.
Welcome to 1412 Gulledge Trail! This beautifully maintained 3-bedroom, 2.5-bathroom freehold detached home offers an exceptional combination of comfortable family living, thoughtful upgrades and a private greenspace setting. Backing onto natural greenspace with a pathway leading to Bloomfield Park, the backyard offers a rare sense of privacy and a peaceful connection to nature. The open-concept kitchen features stone countertops, Miele stove and dishwasher, and a wine fridge, flowing seamlessly onto an impressive elevated composite deck with beautiful, unobstructed greenspace views. Inside, enjoy a spacious living room with gas fireplace and pot lights, a separate formal dining room, convenient main floor laundry and direct garage access. Upstairs, the generous primary bedroom retreat features a newly renovated5-piece ensuite with glass shower and freestanding soaker tub. Two additional bedrooms and a versatile bonus loft provide plenty of room for family, guests or a dedicated home office. An inviting cathedral-ceiling foyer welcomes you home, while fresh neutral paint throughout and new carpet where installed give the home a clean, refreshed feel. Complete with a double-car garage, interlock driveway and an unfinished walkout basement offering excellent future potential. Ideally located close to Bloomfield Park, Oakville Soccer Club, Oakville Trafalgar Memorial Hospital, schools, shopping and everyday amenities. A fantastic opportunity to enjoy a family-friendly neighbourhood with greenspace right in your backyard! (id:60164)
| Room | Level | Dimensions |
|---|---|---|
| Kitchen | Main level | 4.97 x 4.16 meters |
| Loft | Second level | 3.19 x 1.66 meters |
| Living room | Main level | 5.08 x 3.99 meters |
| Dining room | Main level | 3.47 x 3.45 meters |
| Partial bathroom | Main level | 2.22 x 1.07 meters |
| Laundry room | Main level | 2.25 x 1.8 meters |
| Bedroom | Second level | 5.12 x 4.8 meters |
| Bathroom | Second level | 3.24 x 2.54 meters |
| Bedroom 2 | Second level | 4.19 x 3.64 meters |
| Bedroom 3 | Second level | 4.11 x 3.62 meters |
| Bathroom | Second level | 3.08 x 2.44 meters |
How is the home heated? Is it efficient?+
Heating is forced air, natural gas. Gas heating is generally the most cost-efficient option in Ontario winters.
Is there air conditioning?+
Yes — central air conditioning cooling is in place.
What's the parking situation?+
This property includes 4 spaces — Attached Garage, Garage.
Does it have a basement, and is it finished?+
Yes — Unfinished, Full, Walk out, N/A, N/A. A finished basement adds meaningful living space beyond the listed square footage.
What makes this a luxury property?+
At $1,399,900, standout features include 3 bathrooms. In this price range, expect higher-end finishes — verify during a showing.
Is 1412 GULLEDGE TRAIL a good fit for a growing family?+
With 3 bedrooms and 3 bathrooms, there's room for kids plus a guest room or home office. The 2-storey layout keeps living and sleeping areas separated.
Ask About This Property
Nearby Places
Searching nearby places…
Benchmark price · Updated 2026-10
Year over year
Past 10 years
Similar listings
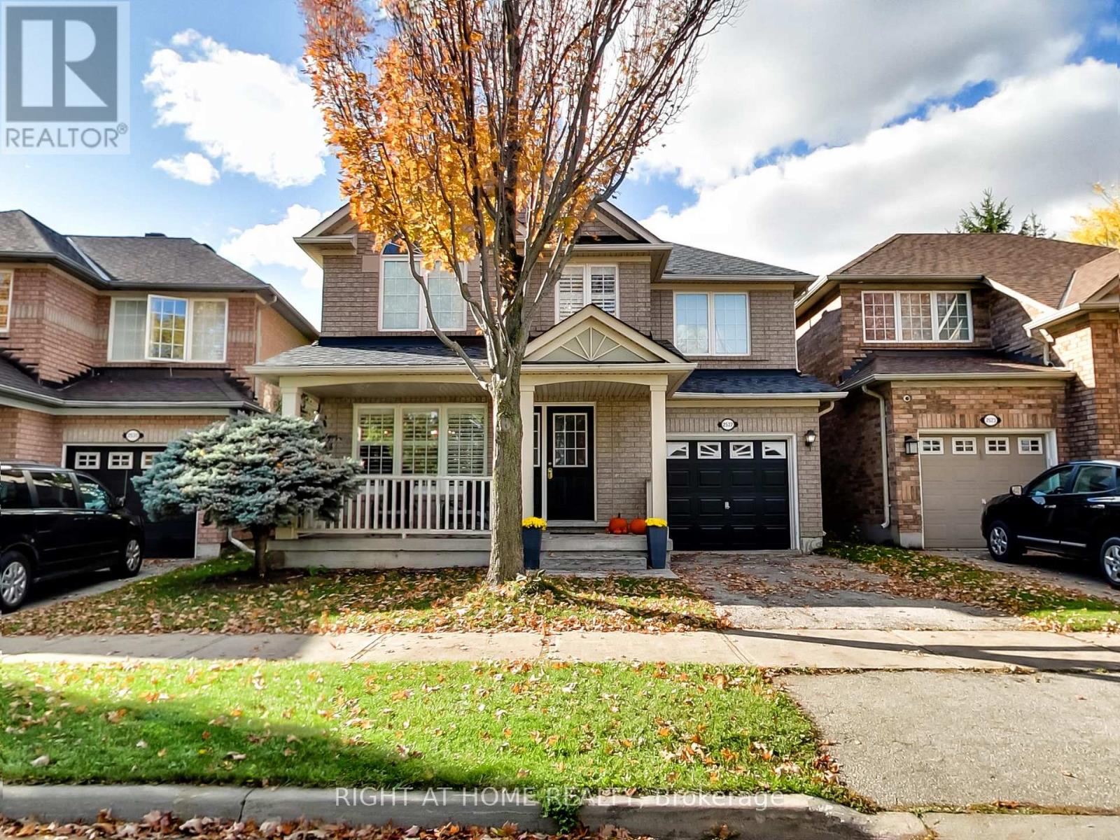
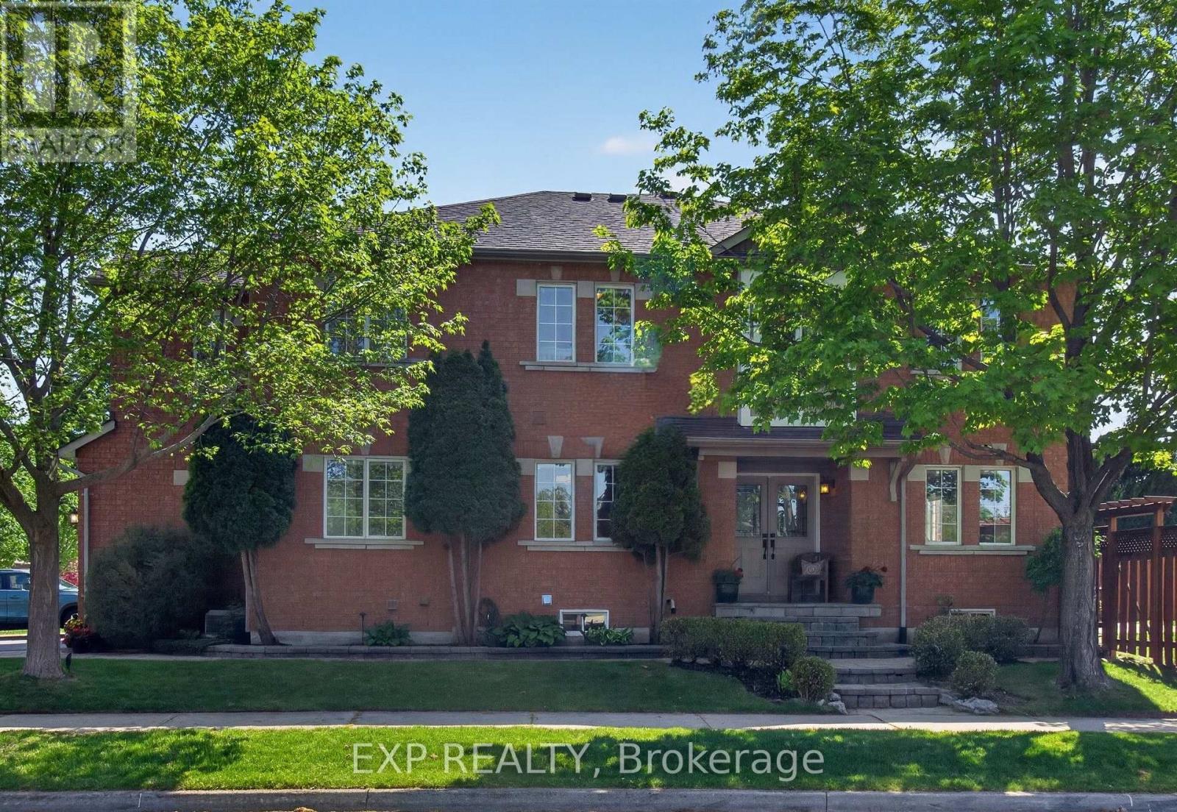
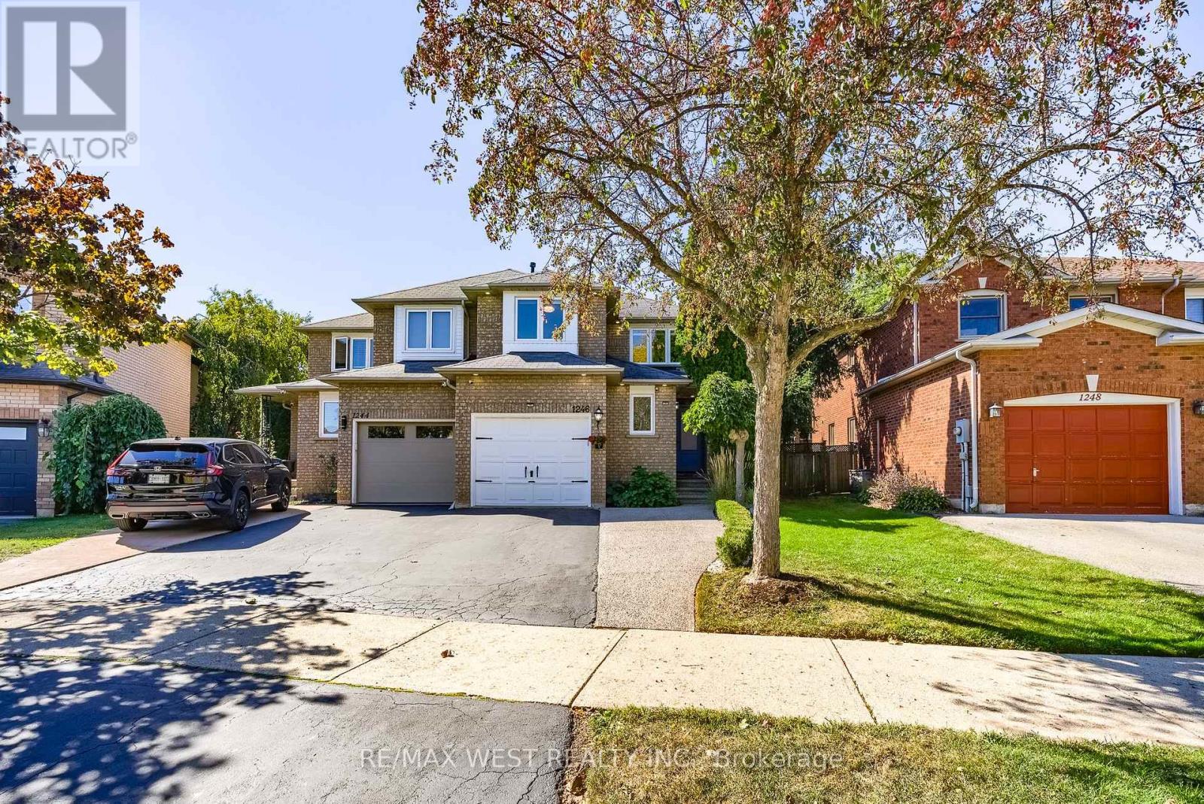
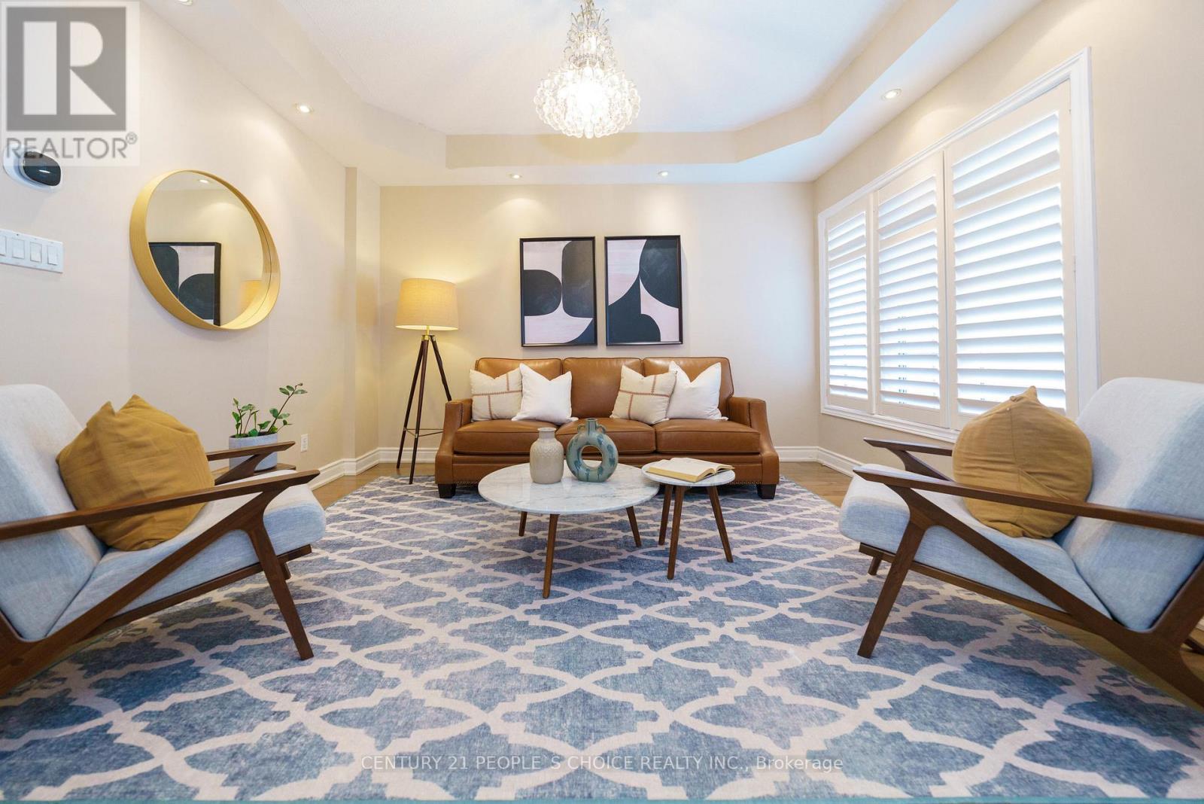
 For Sale9 days23
 For Sale70 days25
 For Sale41 days21
 For Sale86 days39

The listing data above is provided under copyright by the Canadian Real Estate Association. While the information is considered reliable, its accuracy is not guaranteed by the Canadian Real Estate Association or getsetsold.ca. Neither getsetsold.ca nor its affiliates make any representations or warranties, express or implied, regarding the accuracy or completeness of the information presented here.